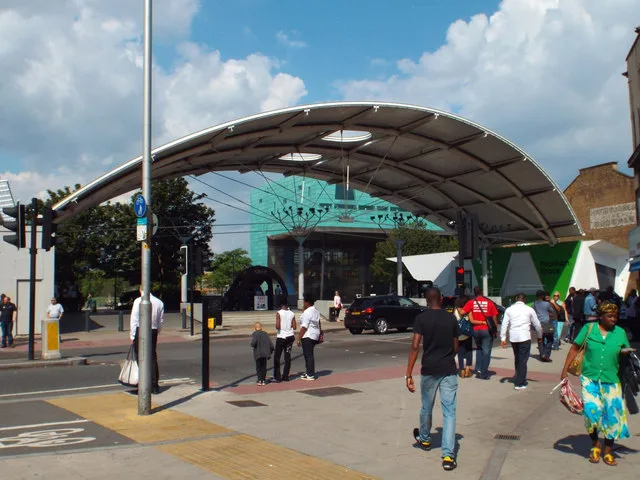

Southwark's survey on the £7m square closes at 11.59pm on Saturday 26 September. Both drop-in events have gone, and the 91-93 High Street scheme has been scaled back from the one already approved.
Southwark Council’s consultation on the redesign of Peckham Square closes at 11.59pm on Saturday 26 September. The online survey is now the only way left to respond. Both of the drop-in events were held in the first week of September and have gone.
The council has budgeted £7 million to upgrade the square, the public space between Peckham Library, the Peckham Pulse leisure centre and Mountview. This round of consultation opened on 26 August and covers two things at once: the landscape of the square itself, and the building at 91-93 Peckham High Street on its southern edge.
The survey is on the council’s engagement site, on the Peckham Square & 91-93 Peckham High Street project page. The project team also takes comments by email at Peckham-square@southwark.gov.uk and by post to FREEPOST PO Box 64529, Planning and Growth (Sustainable South Team), Resources, London SE1P 5EX.
What the plans actually propose for the square
The consultation boards were drawn by Graeme Massie Architects, working with Scott Whitby Studio, who were appointed in 2023. The council’s four stated objectives for the square are:
- a diverse landscape able to host markets, events, play and performance
- better safety and less anti-social behaviour, “particularly at night”, through improved lighting and enhanced CCTV
- an end to the pedestrian and cyclist conflict, linking the square to Surrey Canal Walk and Rye Lane
- more trees and planting, sustainable drainage, and reuse of existing materials
The design that follows from those objectives puts a bespoke playground in the centre of the square, between the leisure centre and the library, with the existing trees kept inside the play space and perimeter seating around it so parents can watch. The existing “Elements” artwork is to be refurbished and built into the play area. Outdoor exercise equipment goes next to it.
A level lawn is proposed along the northern edge, next to Mountview, as a transition from the parkland feel of Surrey Canal Walk to the civic square. Market space goes at the southern edge, next to the shops of Rye Lane and Peckham High Street, so passing trade walks into it.
On the cycling question, which has run through every previous round, the boards are specific. A segregated cycle path runs down the eastern side of the square, splitting north-south cyclists from pedestrians. The architects’ cross-section, drawing 2209-SK250520, gives a 3,000mm cycle path, a 1,000mm raised planter and a 3,000mm pedestrian path. Raised tables, visual narrowing and changes in surface material are used to slow cyclists coming in.
The planting areas are designed as rain gardens, part of a wider sustainable drainage system. The architects say they have treated the existing square as a “material bank”, assessing its pavers and seating for reuse rather than disposal.
The boards also confirm the new public artwork, a garden called “Hope in the Square” by the artist Godfried Donkor, which the council says will celebrate the legacy of Damilola Taylor and the work of the Hope Collective. The council has been working with the Damilola Taylor Trust on a piece for the square since at least 2024.
The High Street building has been cut back from the approved scheme
This is the part of the consultation that has changed most, and the boards say so plainly.
The council already holds planning permission for 89-93 Peckham High Street. Reference 23/AP/2135, dated 9 February 2024, permits the “demolition of No 89 Peckham High Street”, the “partial demolition of No 91 and 93”, retention of the west and south front facades, and a new three-storey building with a basement, to create a Community Arts Facility. As recently as 5 January 2026 the council granted itself the discharge of condition 7 of that permission, the construction logistics plan, under reference 25/AP/3047. That is the paperwork of a scheme about to start on site.
The scheme now being consulted on is smaller. The boards say the consented scheme “has been reviewed and redesigned to provide a more modest, sympathetic and cost-effective extension, retaining substantially more of the existing historic building fabric”. They also say the gallery “is no longer required following Peckham Platform’s relocation to nearby accommodation”, which frees the space for other uses.
What is proposed instead:
- the two ground-floor shopfronts brought together, facing Peckham High Street
- a new single-storey extension to the north, for community, café, retail or similar use, opening onto the square
- flexible lettable workspace on the upper floors, with ancillary space in the basement
- a new lift and level-access entrances from the square, making all floors reachable
- the historic plaque conserved, and original painted signage on the gable investigated
The boards carry photographs of the building’s present condition, and they are not flattering: a failing roof with water ingress, water-damaged internal fabric, timber structure needing remediation, floors needing stabilisation and deteriorating masonry.
What the boards say about money, and about the arch
The council is candid about why the designs have moved. It says the square’s plans were revised after the February 2025 round “and also in the context of the increased financial pressures on the council”, while insisting the “overall ambition and key design principles remain unchanged”.
On the Peckham Arch, the 35-metre canopy that has stood at the front of the square since the 1990s, the 2026 boards say nothing at all. They neither propose keeping it nor propose removing it. The council’s published decision on the arch remains the one taken by its Planning Committee on 8 November 2016, when it granted permission 16/AP/3075 for the “removal of the Peckham Arch and redevelopment of the southern part of the square” to provide two buildings of four and six storeys, 19 homes, gallery, co-work and flexible office or retail space. That scheme is not what is now proposed. If the arch matters to you, the survey and the project email are the places to say so before Saturday night.
What it means for you
- The deadline is 11.59pm on Saturday 26 September. There is no extension published and no further event to attend. The survey is on the project page.
- If you missed the drop-ins, you have missed them. They were held on 2 September, 4pm to 7pm, and 5 September, 11am to 2pm, both in Peckham Square.
- You can respond without using the survey. Email Peckham-square@southwark.gov.uk or write to FREEPOST PO Box 64529, Planning and Growth (Sustainable South Team), Resources, London SE1P 5EX.
- This is not the planning application. The council says the feedback “will be reviewed and used to help inform the development of the proposals”. A separate planning application, with its own formal comment period, comes later. We list Southwark decisions affecting this area on our Dulwich planning news page.
- If you cycle or walk through the square, the segregated path and the slowing measures are the parts worth reading before you answer. Our roadworks and travel page covers what is closed around Peckham now.
Sources: Southwark Council engagement hub, Peckham Square & 91-93 Peckham High Street, consultation phase and events, and the consultation boards published there on 21 August 2026; Southwark Council, Peckham Square; Southwark planning register, references 23/AP/2135 and 25/AP/3047; Southwark Council Planning Committee, 8 November 2016, item 9.1.
Have your say